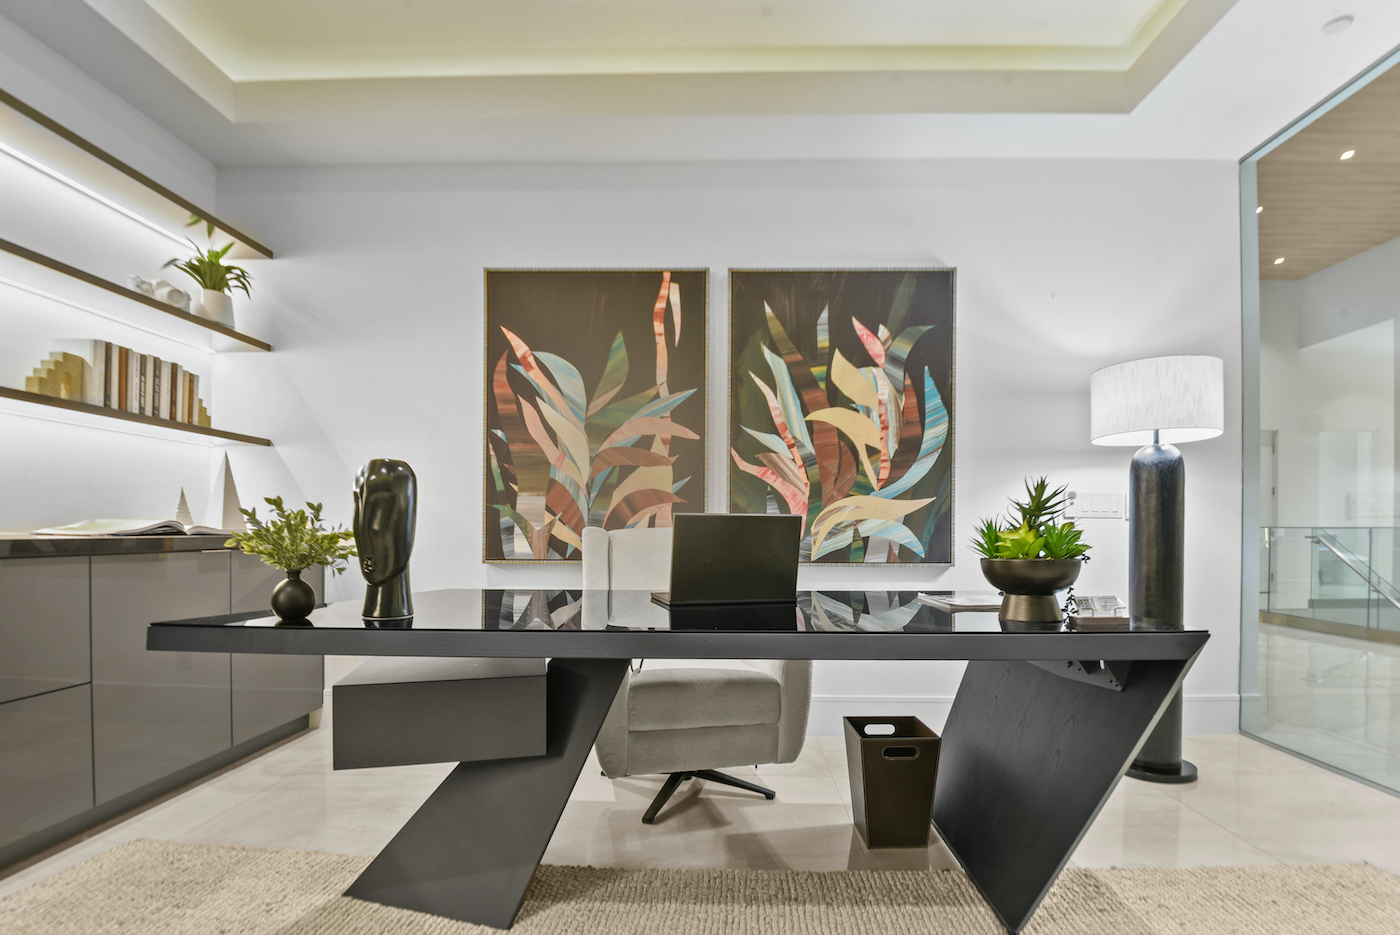
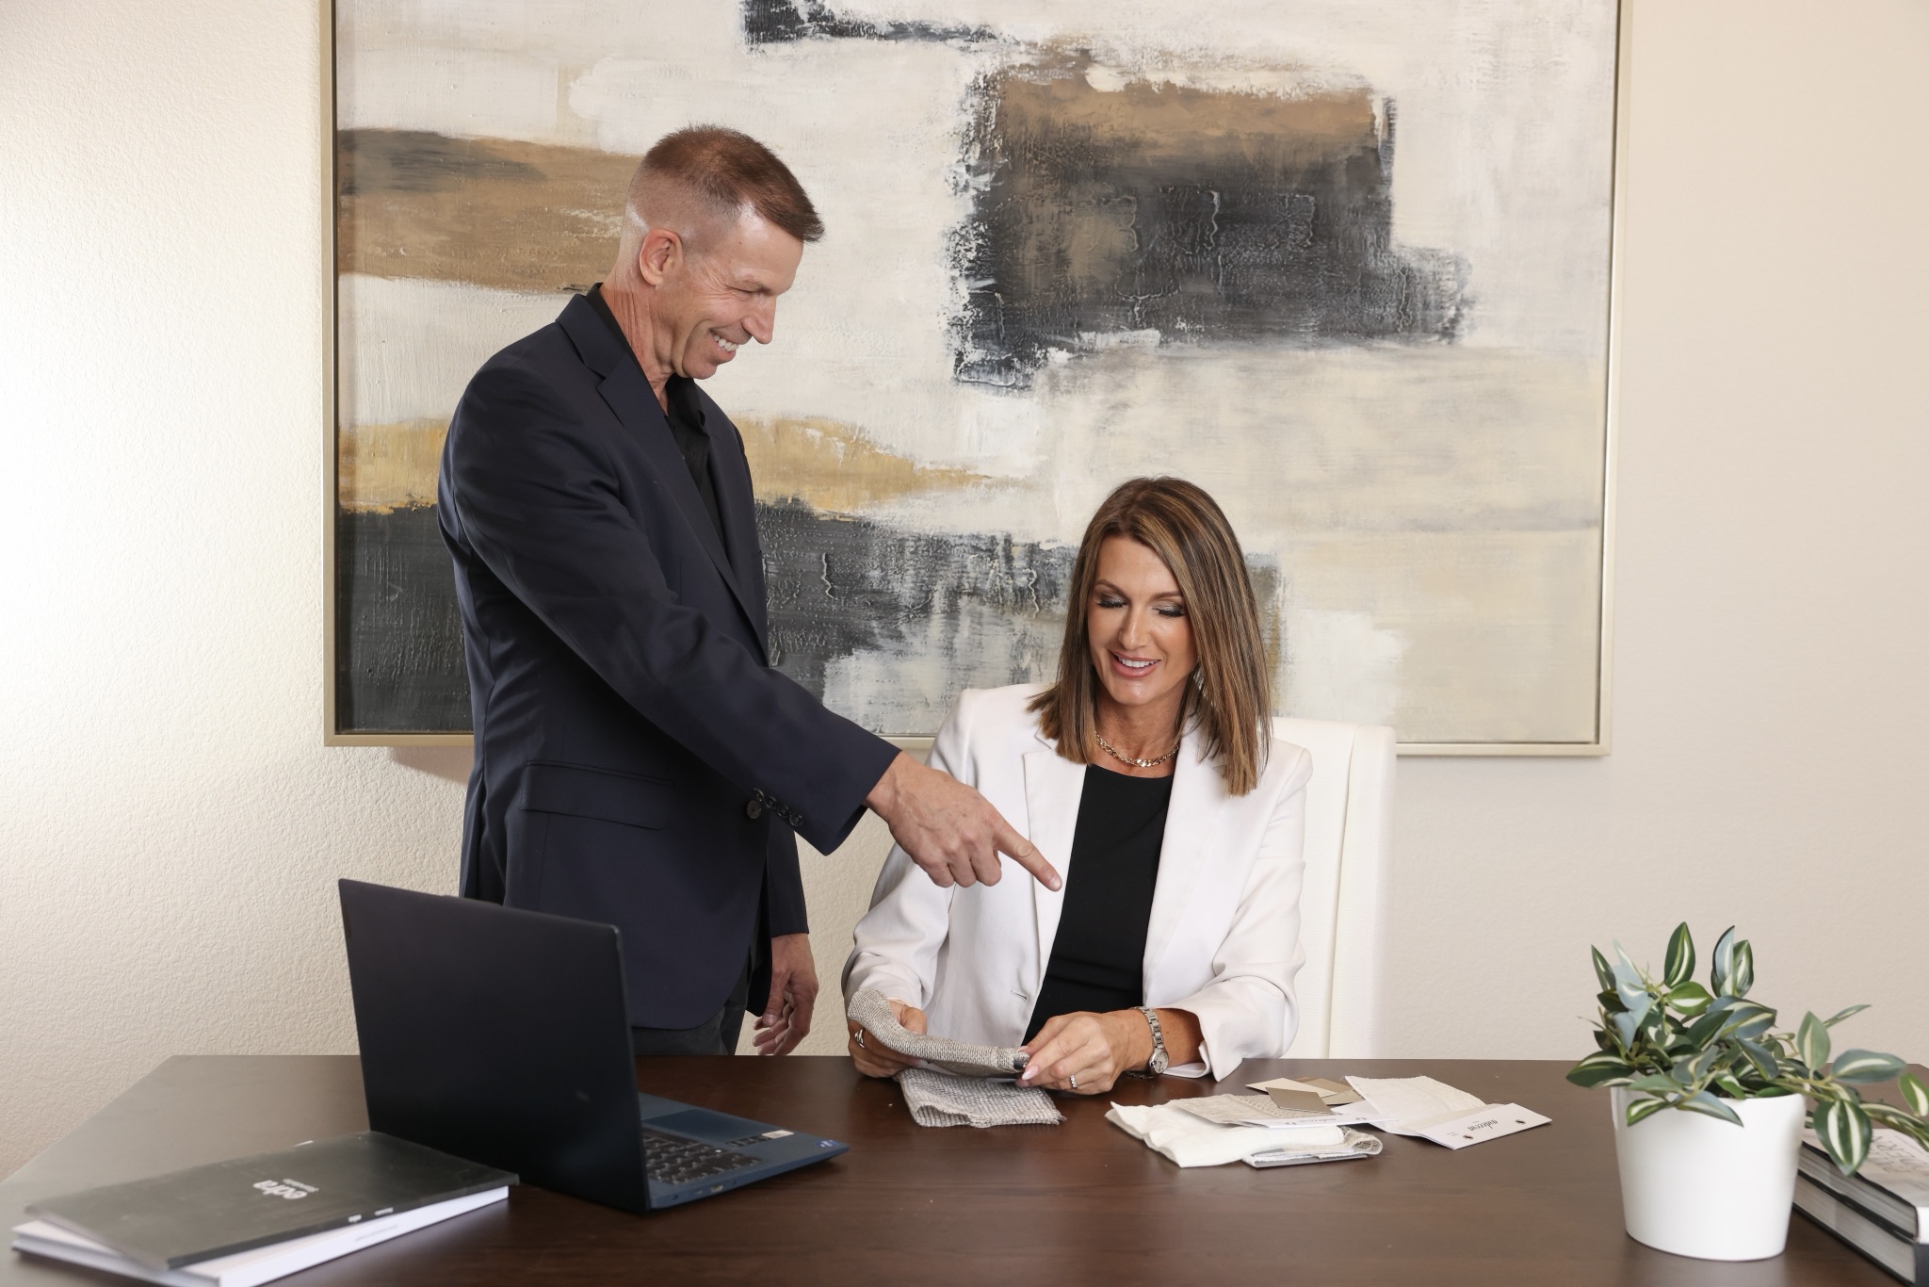
The home staging consultation is where everything begins. For homeowners and agents preparing to list in Las Vegas, a professional home staging consultation Las Vegas–based stagers conduct is the first step toward positioning the property for the market. It’s the moment we walk the home, align on scope, and determine what will be required to position the property for the market—both online and in person.
Many assume this visit is simply about pricing. In practice, it’s where scope, logistics, and overall direction are established. The detailed design work—the specific layout, furnishings, and styling decisions—comes after the consultation, once we’re under contract and preparing for installation.
Why the Home Staging Consultation Las Vegas Agents Use Matters
No two homes should be staged the same way. A Summerlin property with expansive views requires a different scope than a Henderson home with a more traditional layout. A luxury listing calls for a different level of investment than an entry-level property.
At Utopia, staging isn’t built from templates—it’s built around the home and its position in the market. The home staging consultation Las Vegas sellers schedule allows us to:
- Walk the property and understand its layout and condition
- Align on scope and staging level
- Identify furniture needs and key areas of focus
- Understand the target buyer and listing strategy
- Build the foundation for a custom proposal
Without this step, pricing and planning lack accuracy. With it, everything is aligned before moving forward.
What We’re Evaluating During the Walkthrough
During the consultation, we’re not designing in real time—we’re assessing what the home requires in order to perform in the market.
Architecture + Features
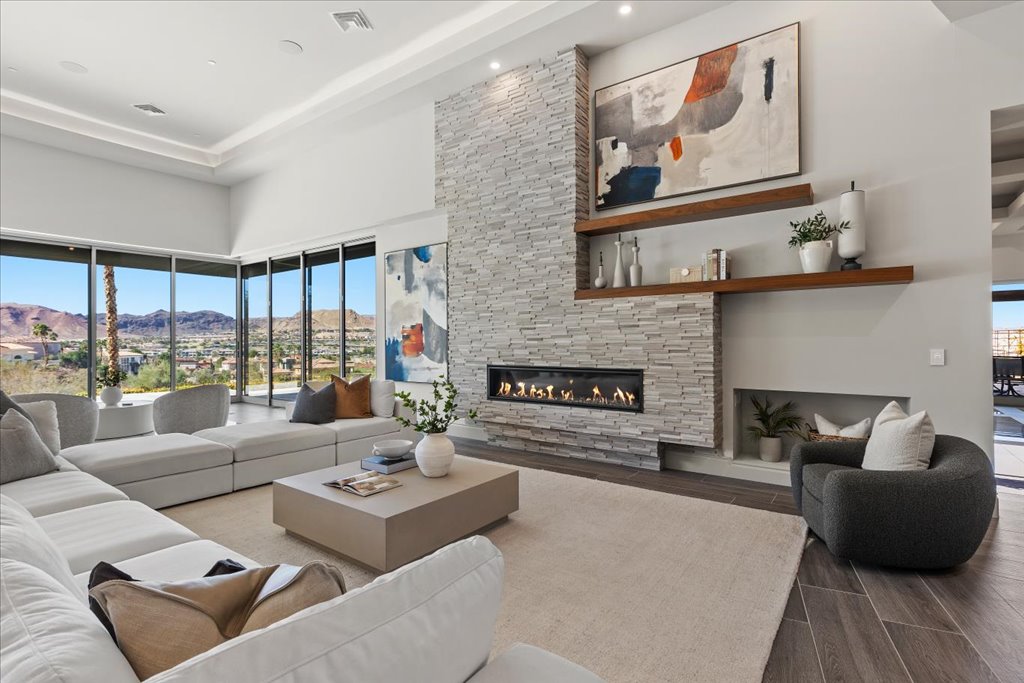
Ceilings, windows, fireplaces, built-ins, and architectural elements influence the level of staging required and how key areas should be emphasized.
Flow + First Impressions
How a buyer experiences the home—entry, sightlines, and transitions—helps determine which spaces need to be prioritized.
Natural Light
Lighting conditions impact both staging scope and photography planning.
Scale + Proportion
We assess how empty or occupied spaces are reading and what will be required to define them appropriately.
Market Competition
The home is evaluated against comparable listings at the same price point to determine how it needs to show to compete.

The Details That Affect Scope
We’re also noting factors that influence preparation and execution:
- Paint touch-ups or visible wear
- Areas that may need prep before installation or photography
- Rooms that may need to be redefined (bedroom vs. office, for example)
These observations help ensure the proposal reflects the full scope of work—not just the visible space.
How to Prepare for the Consultation
A small amount of preparation allows for a more accurate and efficient walkthrough.
- Clear the space. Remove excess furniture, storage items, or boxes where possible.
- Make all areas accessible. Ensure access to all rooms, bathrooms, and key spaces.
- Have a general timeline. Listing date, photography schedule, and install window.
- Understand your price point. Staging is aligned with the target buyer and market position.
- Flag any concerns early. Specific questions can be addressed as part of the plan.
What We’ll Ask During the Visit
The consultation is collaborative. We’ll typically cover:
- Likely buyer profile
- Direction from the listing agent
- Whether any furnishings are remaining
- Timeline and scheduling considerations
- How the home should be positioned within the market
Clear alignment at this stage allows for a more accurate proposal.
What Happens After the Consultation
Following the walkthrough, we move into proposal. Our team will:
- Define the staging scope and level
- Outline furniture needs and key areas
- Prepare a detailed quote
- Provide scheduling options for installation
Most proposals are delivered within 24–48 hours.
Research from the National Association of Realtors consistently shows that staged homes sell faster and at or above list price — outcomes that begin with a thorough consultation.
When the Design Evaluation Happens
Once the proposal is approved and the project is under contract, we move into the design phase. This is where the detailed work happens:
- Layout planning by room
- Furniture and accessory selection
- Styling direction based on architecture and buyer profile
- Final preparation for installation
This step happens behind the scenes, ensuring install day is efficient, cohesive, and aligned with the original plan.
When a Second Visit Makes Sense
Some homes benefit from additional planning. This is more common with:
- Occupied homes
- Larger or multi-level properties
- Homes with unique layouts
If a second visit is recommended, it’s to refine scope or confirm details before installation—not to revisit decisions unnecessarily.
How Home Staging Really Works: From Design to Installation
We get this question often: “What actually happens between the consultation and installation?”
From the outside, staging can look like it all happens in a single day. Furniture arrives. The home transforms. Photos are taken. The reality is, the process can vary significantly depending on how staging is approached.
At Utopia Home Staging, the majority of the work happens before installation ever begins—by design. Installation day isn’t where the work starts. It’s where the work shows up.
By the time the team arrives on site, the layout has been determined, the scale has been adjusted, and the presentation has already been built. What you see on install day is the result.
From Consultation to Contract
Once the home staging consultation Las Vegas walkthrough is complete and the proposal is approved, the process moves into its most important phase. Scope is confirmed, timeline is scheduled, and the home moves into production. From here, everything becomes more detailed, more specific, and more deliberate.
Where the Design Work Actually Happens
The design phase doesn’t happen during the walkthrough—it happens after, once the project is in motion.
With the home documented and the scope defined, the design team develops the full staging plan through a series of internal working sessions—refining layout, scale, and presentation before anything is installed. Each room is considered individually and as part of the overall flow of the home.
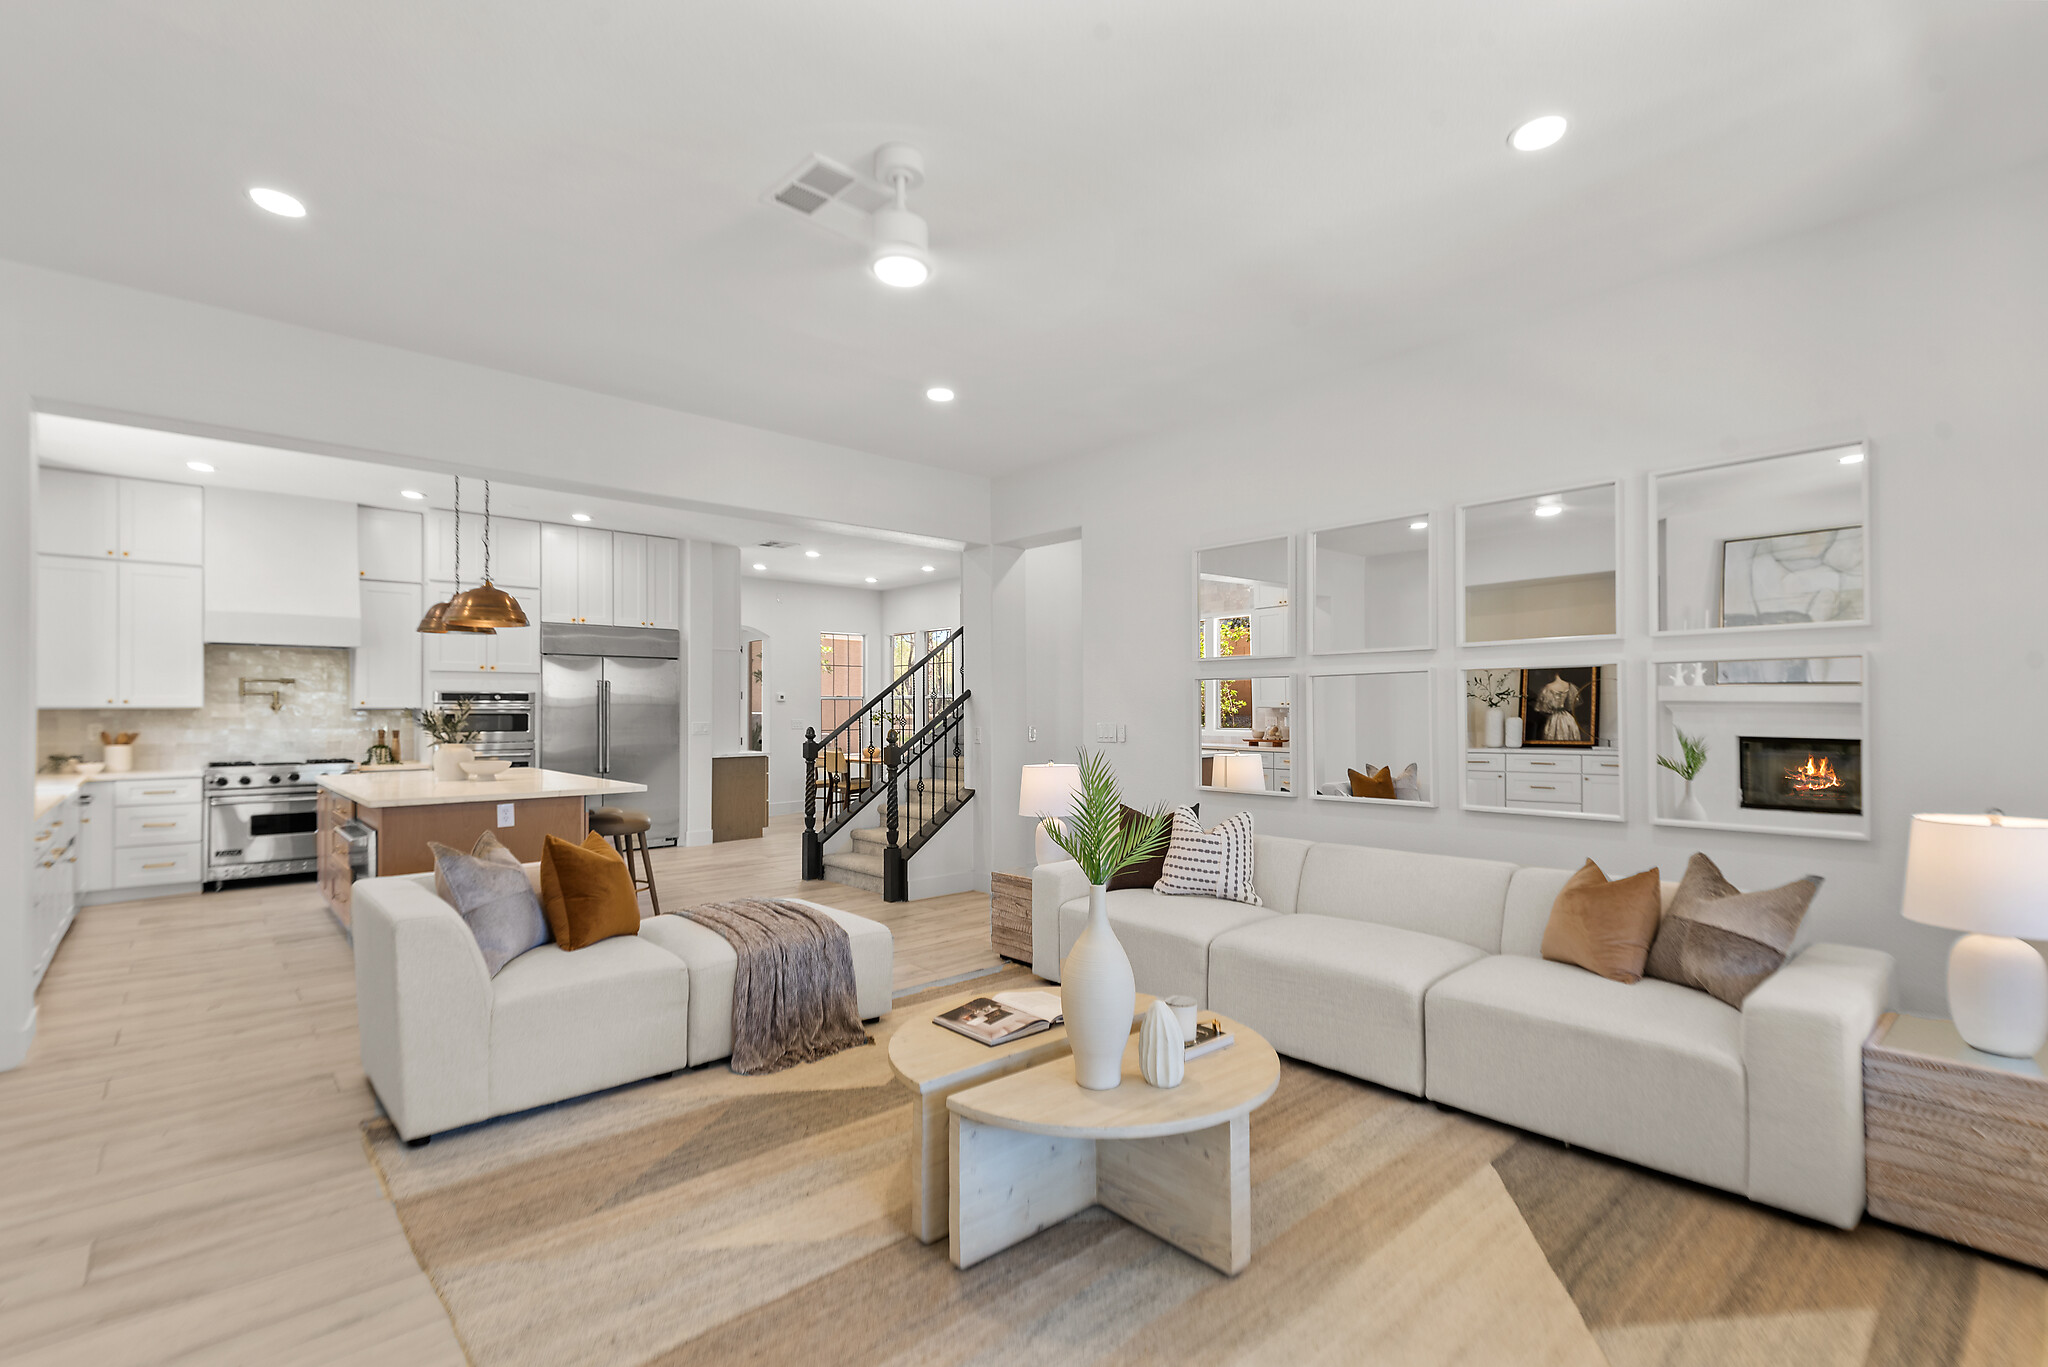
Furniture layout is selected based on the design vision, the luxury level of the listing, the floor plan and flow, architectural features, and market expectations and location context. A home with expansive views reads differently than one with a more traditional layout. A luxury property carries a different expectation than an entry-level listing. That context shapes everything.
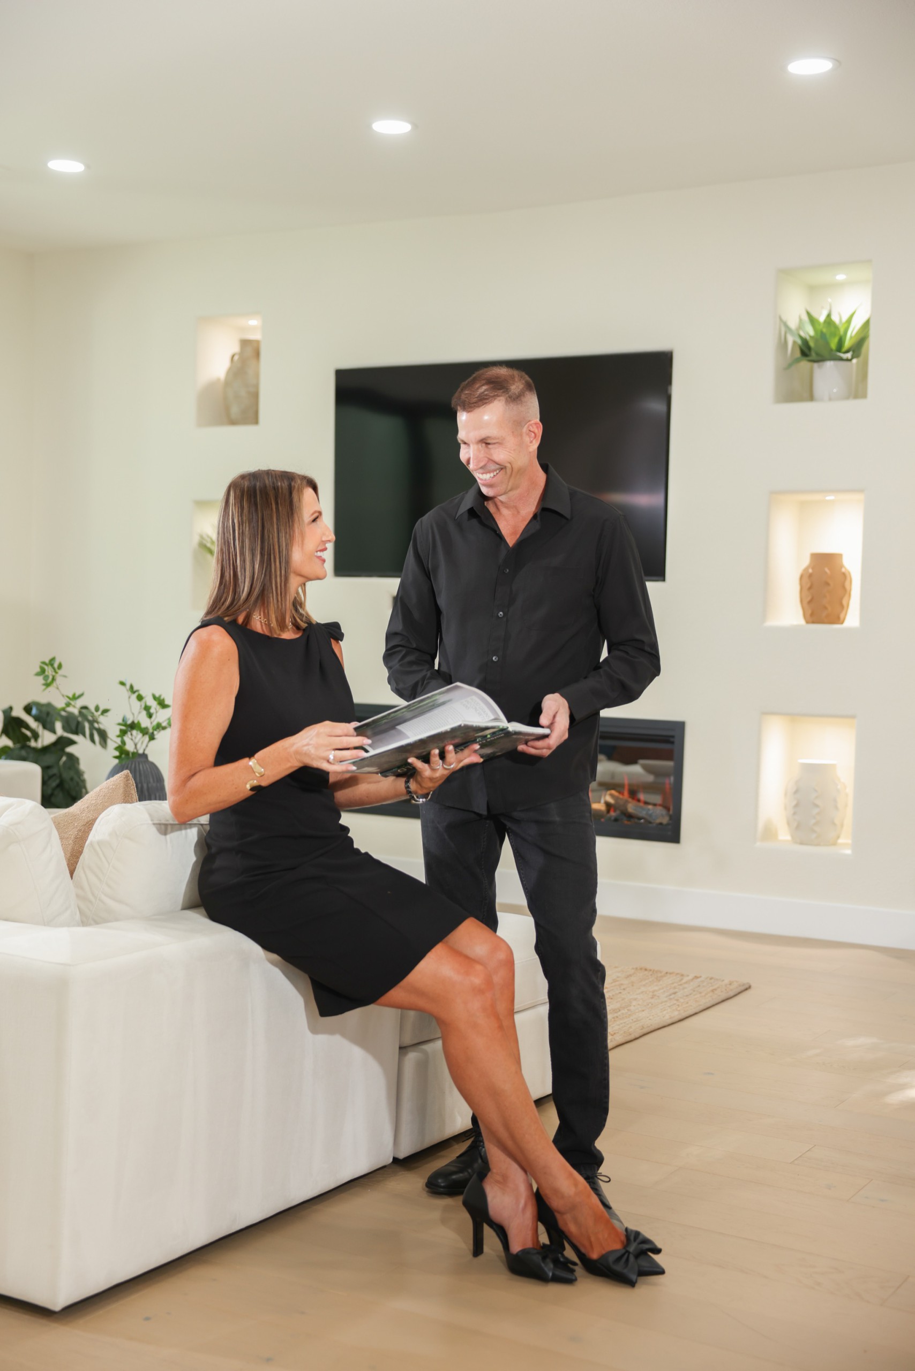
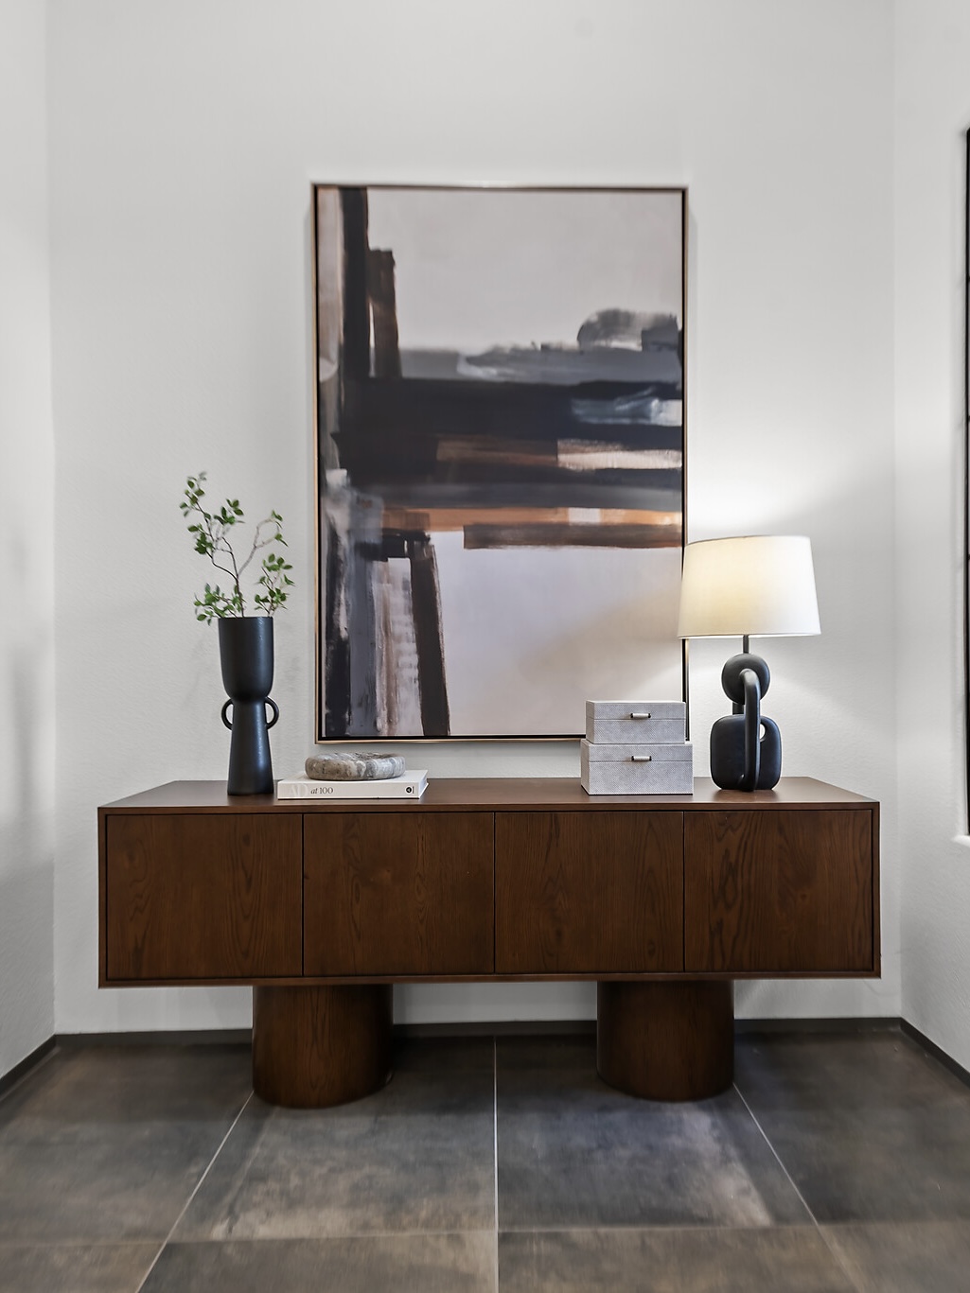
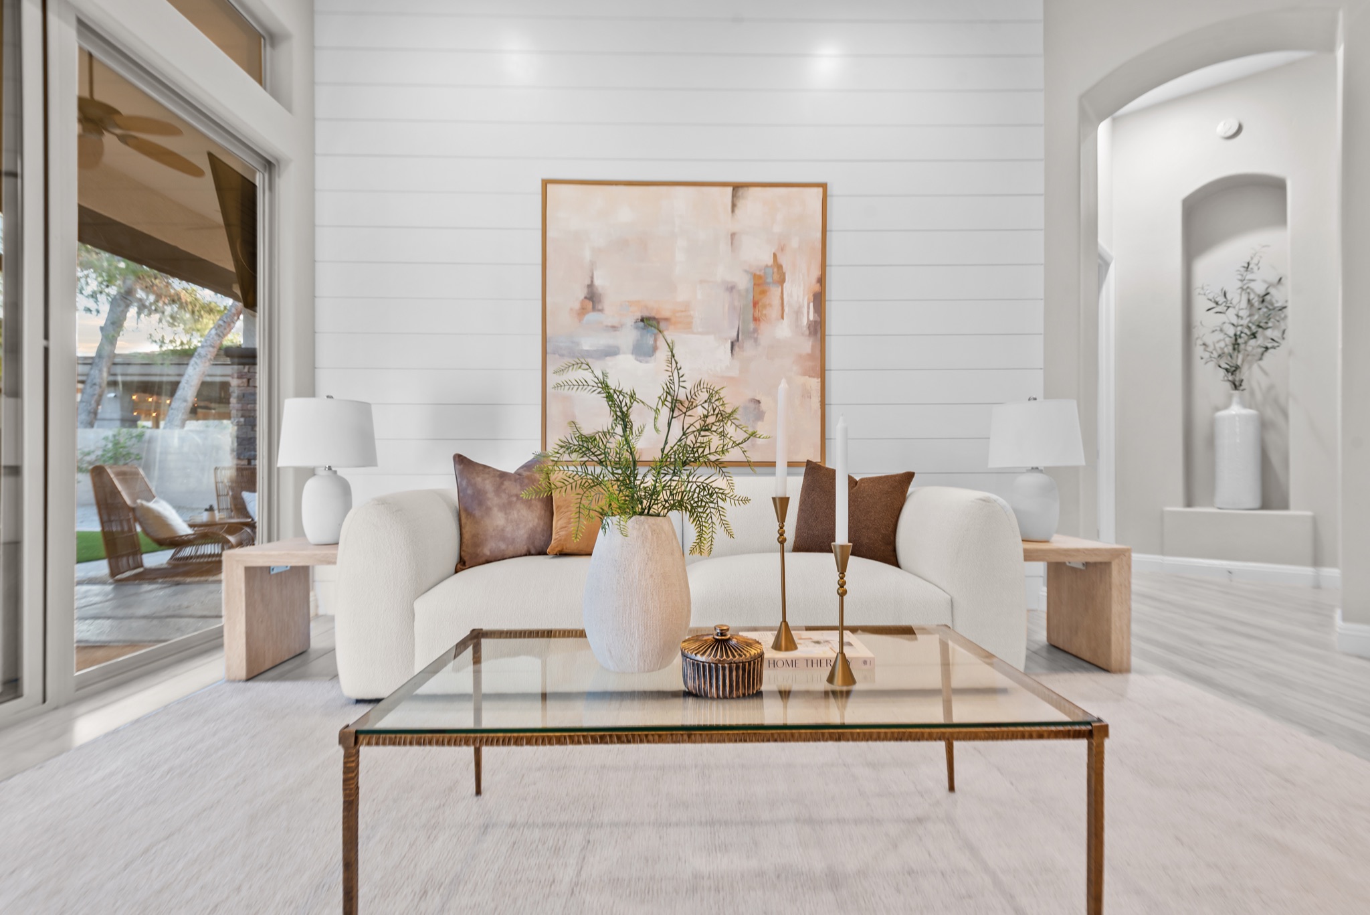
Scale is adjusted carefully so each room reads correctly—both in person and in photos. Then the details are built out: every piece of furniture, every rug, every piece of art, every accessory. Nothing is placed casually.
Vignettes are composed. Groupings are built. Placement is determined down to the inch. This work is collaborative, with design direction led by Angelic Ferguson and developed alongside the broader team. By the time installation day arrives, the entire home already exists—just not physically yet.
Designing for the Buyer Experience
The goal isn’t to fill the home. It’s to control how it’s experienced. Where the eye goes first. What feels open. What feels elevated. What feels finished. Every decision supports that.
Sightlines. Light. Transitions between rooms. What reads in person—and what reads on camera. In higher price points especially, buyers aren’t just reacting to space. They’re reacting to how complete it feels.
Inventory Selection and Preparation
Once the design plan is finalized, the home is built at the warehouse before it’s ever built on site. Furniture, art, rugs, and accessories are pulled specifically for the project, grouped by room, and organized for efficient installation. Everything is prepared so installation is structured and intentional.
Installation Day: Executing the Plan
By the time installation begins, the design decisions have already been made. The install team is executing a fully developed plan—not creating one in real time. Installation is execution—not decision-making.
The process moves in a deliberate sequence:
- Rugs anchor each space
- Furniture establishes layout
- Art defines vertical scale
- Accessories complete each environment
- A final edit refines the presentation
Room by room, the plan comes to life. No guesswork. No reworking. No improvising.
The Final Edit
Once everything is in place, the home is reviewed again. This is where it tightens: adjusting spacing, refining compositions, editing for balance. The home is evaluated from the same perspectives that will be captured in listing photography—because that’s how it will be seen first.
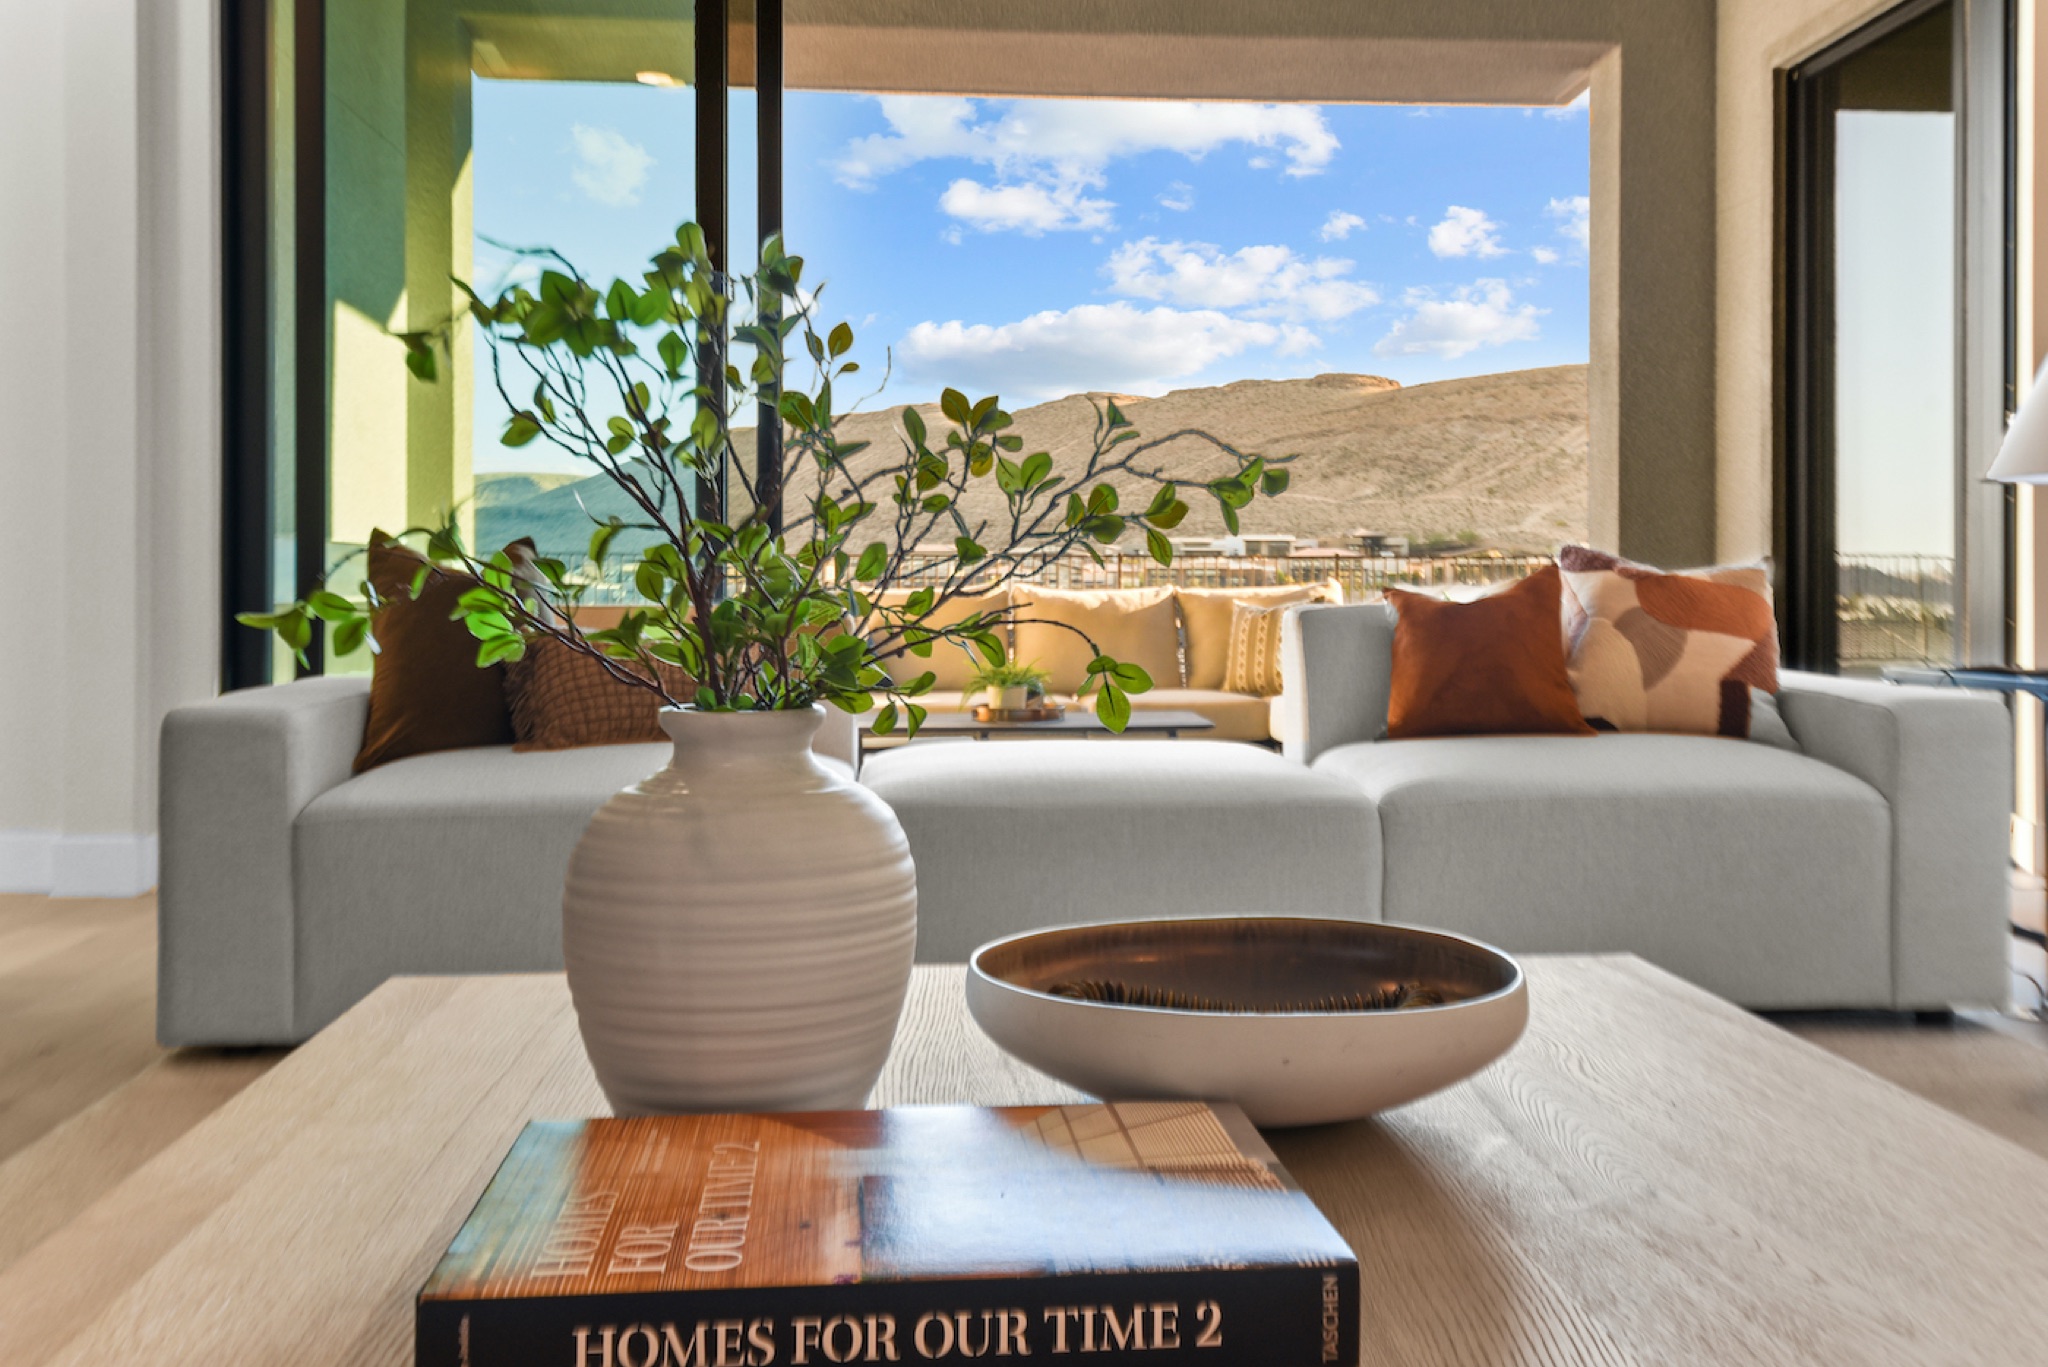
What You See vs. What Actually Happens
From the outside, staging can appear to happen in a single day. In reality, it’s the result of layered decisions:
- Consultation and scope alignment
- Design planning and internal review
- Inventory selection and preparation
- Structured installation
- Final editing
Each phase builds on the one before it. The result reflects the process behind it.
The Difference Is in the Process
Staging that performs consistently isn’t created on site. It’s developed before installation ever begins. That’s what allows the final result to feel intentional—not assembled.
The home staging consultation Las Vegas agents and sellers prioritize sets the tone for the entire project. It ensures that scope, expectations, and direction are aligned before any design work begins. Homes that perform best are typically the ones where this step is taken seriously—where the plan is clear before execution starts.
Start with the Right Plan
If you’re preparing to list and want a structured, design-first approach from the beginning, we’re happy to provide a home staging consultation Las Vegas sellers and agents use to align on scope, timeline, and market position.
Call Scott at 702-848-3750 or request a free estimate online.